10 Napanee Street
$899,000
Features
Location


Open House
Date: Sunday, November 22, 2026 | Time: 2:00 PM - 4:00 PM
Description
This stunning end-unit townhouse is a rare blend of elegance, comfort, and refined living, ideally situated in a highly sought-after neighbourhood. Meticulously maintained and presented in pristine condition, this exceptional home offers an abundance of natural light, enhanced privacy with no sidewalk, and a unique garage connection.The thoughtfully designed open-concept layout showcases beautiful hardwood flooring, elegant crown moulding, and pot lights throughout, creating a warm yet sophisticated atmosphere. The upgraded kitchen is both stylish and functional, featuring sleek quartz countertops, stainless steel appliances, and a gas stove.Upstairs, the spacious primary bedroom offers a private retreat, while the added convenience of second-floor laundry enhances everyday living. Security and comfort are further elevated with a high-security front door and an insulated garage.Step outside to a professionally landscaped backyard, beautifully enhanced with exquisite gardens and custom stonework, creating an inviting outdoor oasis perfect for relaxing and entertaining.The well-finished basement provides additional versatile living space, completing this exceptional residence. A perfect combination of thoughtful upgrades, timeless finishes, and everyday functionality, this remarkable home offers an elevated lifestyle in a desirable community.
Overview
Property Details
Occupant Type:
Owner
Basement:
Finished
Lot Size:
25.61 X 104.66 Feet
Lot Irregularities:
Irregular As Per GeoWarehouse
Property Rooms
| Room Level | Room Type | Room Width | Room Length | Room Area | Room Dimensions | Room Desc |
|---|---|---|---|---|---|---|
| Main | Living Room | 2.74 | 5.79 | -- | -- | -- |
| Main | Dining Room | 2.74 | 5.79 | -- | -- | -- |
| Main | Family Room | 2.74 | 4.78 | -- | -- | -- |
| Main | Kitchen | 2.28 | 3.38 | -- | -- | -- |
| Main | Breakfast | 1.56 | 2.61 | -- | -- | -- |
| Second | Primary Bedroom | 3.16 | 6 | -- | -- | -- |
| Second | Bedroom 2 | 2.92 | 3.04 | -- | -- | -- |
| Second | Bedroom 3 | 2.74 | 3.53 | -- | -- | -- |
| Second | Laundry | 2.13 | 2.35 | -- | -- | -- |
| Basement | Recreation | 0 | 0 | -- | -- | -- |
Location
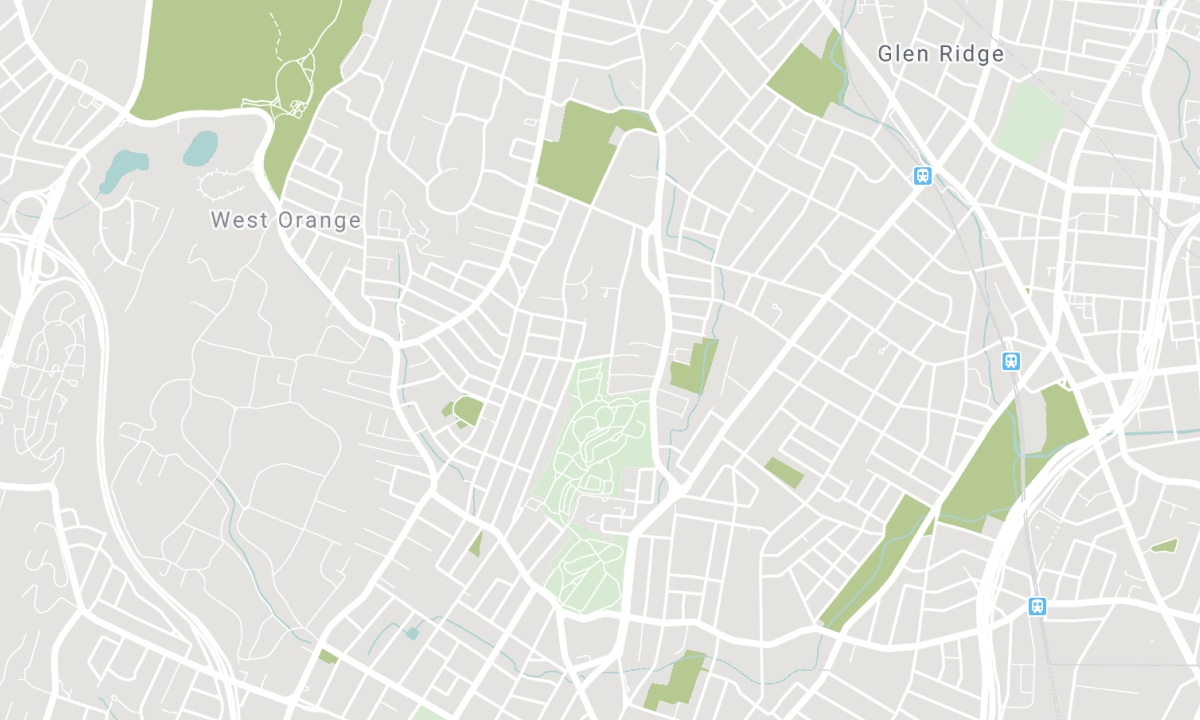
Nearby Schools
Source: Schools information and student demographics
For further information and school ranking visit Fraser Institution and EQAO.
| Green | Yellow | Orange | Red | |
| Average student achievements (out of 100%) | 100-76 | 75-60 | 60-40 | 40-0 |
Mortgage Calculator
All information displayed is believed to be accurate but is not guaranteed and should be independently verified. No warranties or representations are made of any kind. Data is provided courtesy of PropTx. Disclaimer: The property is not necessarily in the boundary of the schools shown above. This map indicates the closest primary and secondary schools. This tool is designed to provide the viewer an overview of the ratings of nearby public schools, and does not suggest association to school boundaries. To view all schools and boundaries please visit the respective district school board’s website.

Book a Showing

ZAYD AL-KHALISY and DINO AL-KHALISY
Real Estate Team
- (416) 358-7402
- info@teamalkhalisy.com

