17 Denham Drive
$3,450,000
Features
Location


Open House
Date: Saturday, November 21, 2026 | Time: 2:00 PM - 4:00 PM
Date: Sunday, November 22, 2026 | Time: 2:00 PM - 4:00 PM
Description
Welcome to 17 Denham Drive situated in the most prestigious and highly sought-after areas of South Richvale in Richmond Hill, offering an exceptional opportunity for discerning buyers and investors alike. Surrounded by $8 Mill - $13 Mill luxurious mansions and grand estate homes, this exclusive address embodies elegance, privacy, and upscale living at its finest. Properties in this enclave are rarely available, making this a truly unique chance to secure a place within an elite and well-established neighbourhood. Positioned on the highly desirable south side of the street, the lot benefits from optimal exposure and an impressive, expansive frontage of 123 Feet that provides the perfect canvas for a future custom-built dream home. The generous proportions of the property allows for endless architectural possibilities, ensuring that any new residence will stand out while harmonizing with the surrounding luxury homes. Owning a property on Denham Drive is more than just a real estate purchase-it is a statement of prestige and long-term vision. This address carries a reputation for exclusivity and refinement, placing its owners among an elite class of homeowners. Whether you are looking to build a stunning custom residence or invest in a property with strong appreciation potential, this location promises an outstanding future and enduring value. Enjoy the walking distance to top rated schools, beautiful parks, golf courses and fine dining.
Overview
Property Details
Occupant Type:
Partial
Basement:
Walk-Up, Partial Basement
Lot Size:
123 X 120 Feet
Amenities & Features
- Fireplace
Property Rooms
| Room Level | Room Type | Room Width | Room Length | Room Area | Room Dimensions | Room Desc |
|---|---|---|---|---|---|---|
| Main | Living Room | 5.79 | 7.32 | -- | -- | -- |
Location
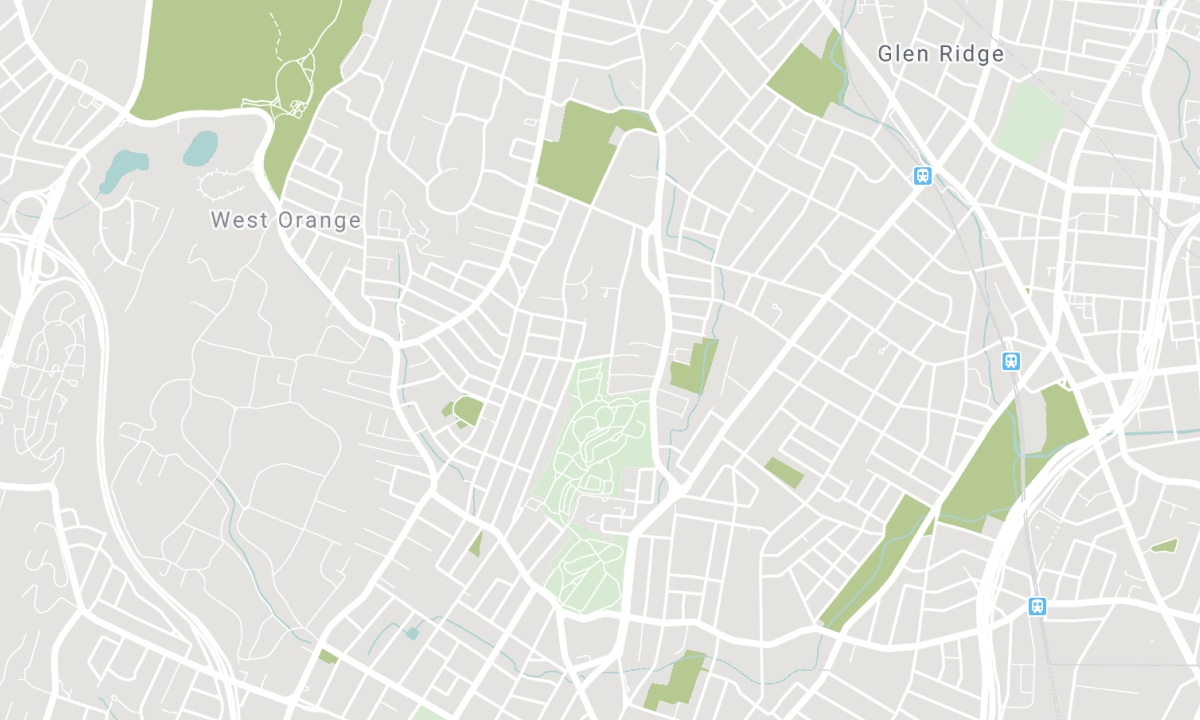
Nearby Schools
Source: Schools information and student demographics
For further information and school ranking visit Fraser Institution and EQAO.
| Green | Yellow | Orange | Red | |
| Average student achievements (out of 100%) | 100-76 | 75-60 | 60-40 | 40-0 |
Mortgage Calculator
All information displayed is believed to be accurate but is not guaranteed and should be independently verified. No warranties or representations are made of any kind. Data is provided courtesy of PropTx. Disclaimer: The property is not necessarily in the boundary of the schools shown above. This map indicates the closest primary and secondary schools. This tool is designed to provide the viewer an overview of the ratings of nearby public schools, and does not suggest association to school boundaries. To view all schools and boundaries please visit the respective district school board’s website.

Book a Showing

ZAYD AL-KHALISY and DINO AL-KHALISY
Real Estate Team
- (416) 358-7402
- info@teamalkhalisy.com

