10 White Spruce Crescent
$1,395,000
Features
Location


Description
One of the finest locations in the highly sought-after Patterson community, easy access to Rutherford, this exceptional semi-detached home with No Sidewalk is truly a must-see. Offering over 2,000 square feet of beautifully designed living space, the home features a bright and spacious open-concept layout with 9-foot ceilings on the main floor. The main level includes an elegant living and dining area, a warm and inviting family room complete with a cozy fireplace, and a gourmet kitchen ideal for both everyday living and entertaining. The kitchen is equipped with a brand-new granite breakfast table, stylish glass backsplash, and ample cabinetry. The upper level boasts Laundry access and four generously sized bedrooms, each with its own private or direct access ensuite bathroom, providing comfort and convenience for the entire family. The professionally finished basement adds valuable additional living space and includes new cabinetry, Electrical Fire Place, abundant storage options, and versatile areas suitable for a recreation room, home office, or gym. Additional highlights include a garage and extra parking spaces with newer interlocking, a newer roof, and a newly installed brand-name tankless water heater. With numerous recent upgrades and thoughtful finishes throughout, this home offers exceptional value, functionality, and modern comfort in one of the area's most desirable neighborhoods.
Overview
Property Details
Occupant Type:
Owner
Basement:
Finished
Lot Size:
24.61 X 104.99 Feet
Amenities & Features
- Fireplace
Property Rooms
| Room Level | Room Type | Room Width | Room Length | Room Area | Room Dimensions | Room Desc |
|---|---|---|---|---|---|---|
| Main | Living Room | 3.05 | 5.98 | -- | -- | -- |
| Main | Dining Room | 3.05 | 5.98 | -- | -- | -- |
| Main | Kitchen | 2.65 | 3.54 | -- | -- | -- |
| Main | Breakfast | 2.65 | 3.54 | -- | -- | -- |
| Second | Primary Bedroom | 3.35 | 5.06 | -- | -- | -- |
| Second | Bedroom 2 | 3 | 3.3 | -- | -- | -- |
| Second | Bedroom 3 | 2.8 | 3.7 | -- | -- | -- |
| Second | Bedroom 4 | 3.23 | 3.23 | -- | -- | -- |
| Main | Family Room | 3.84 | 4.75 | -- | -- | -- |
| Basement | Recreation | 5.6 | 9 | -- | -- | -- |
Location
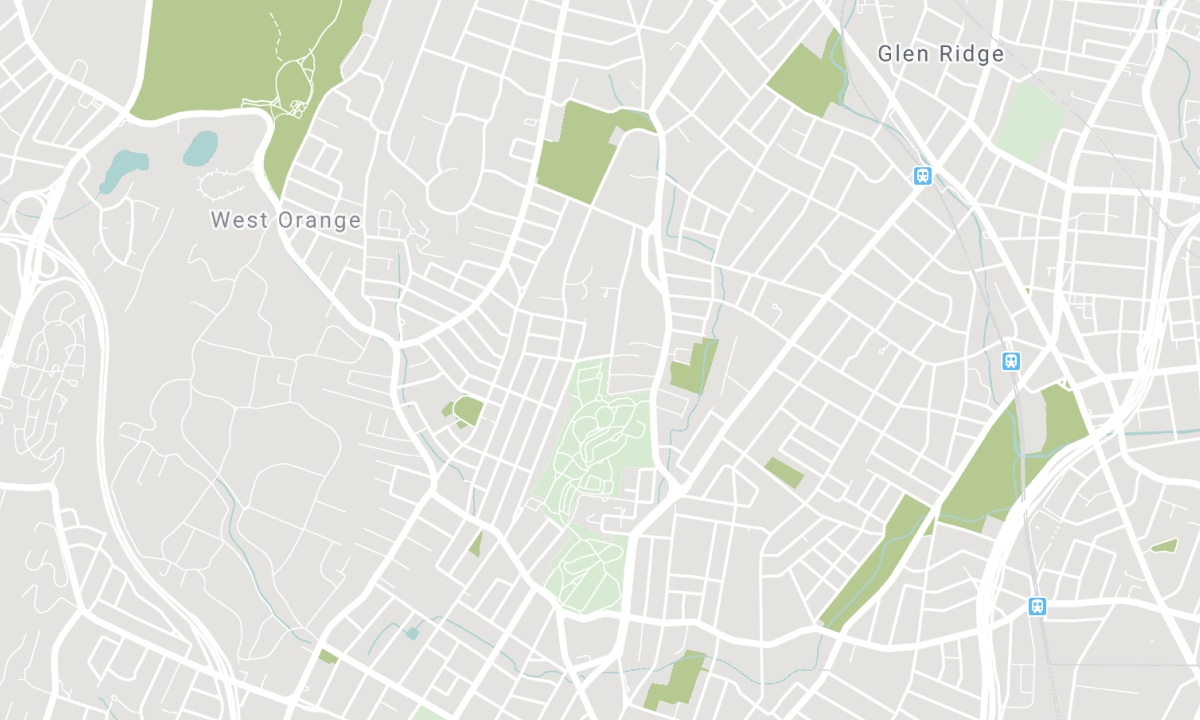
Nearby Schools
Source: Schools information and student demographics
For further information and school ranking visit Fraser Institution and EQAO.
| Green | Yellow | Orange | Red | |
| Average student achievements (out of 100%) | 100-76 | 75-60 | 60-40 | 40-0 |
Mortgage Calculator
All information displayed is believed to be accurate but is not guaranteed and should be independently verified. No warranties or representations are made of any kind. Data is provided courtesy of PropTx. Disclaimer: The property is not necessarily in the boundary of the schools shown above. This map indicates the closest primary and secondary schools. This tool is designed to provide the viewer an overview of the ratings of nearby public schools, and does not suggest association to school boundaries. To view all schools and boundaries please visit the respective district school board’s website.

Book a Showing

ZAYD AL-KHALISY and DINO AL-KHALISY
Real Estate Team
- (416) 358-7402
- info@teamalkhalisy.com

